
12 Sunset SummitAsheville, NC 28804
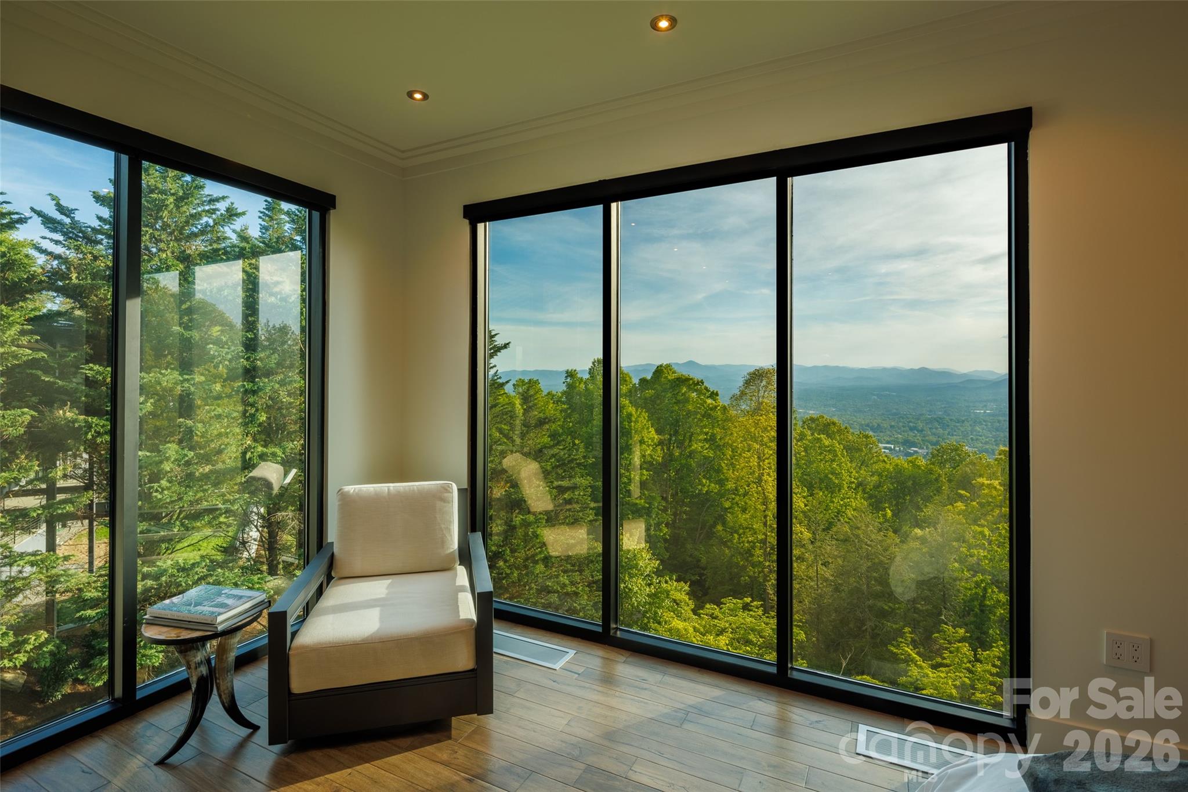
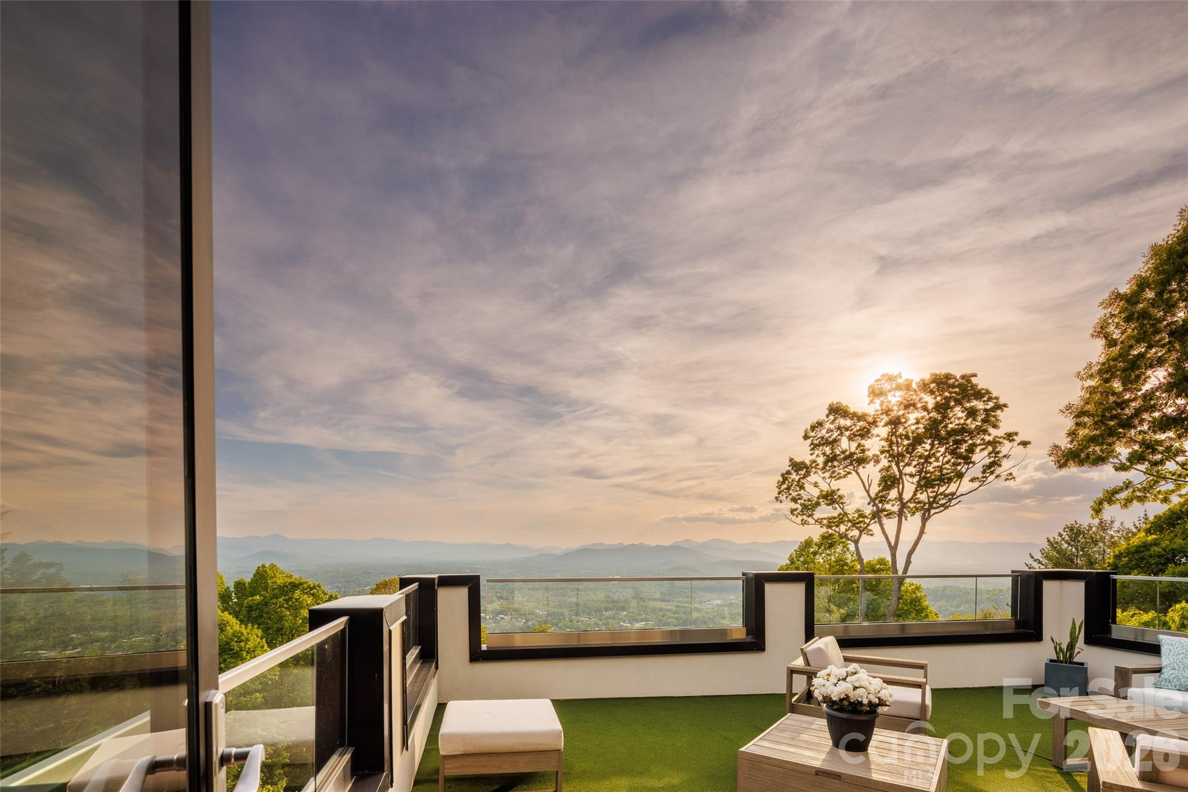
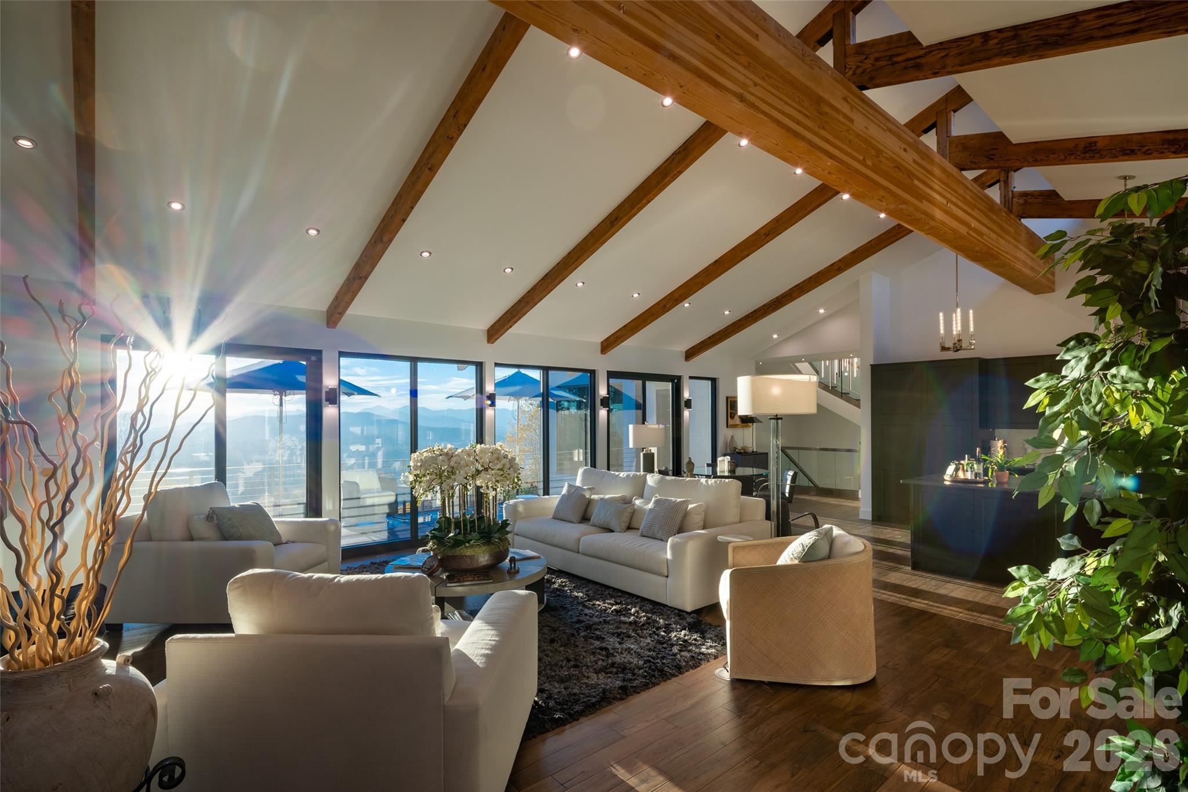
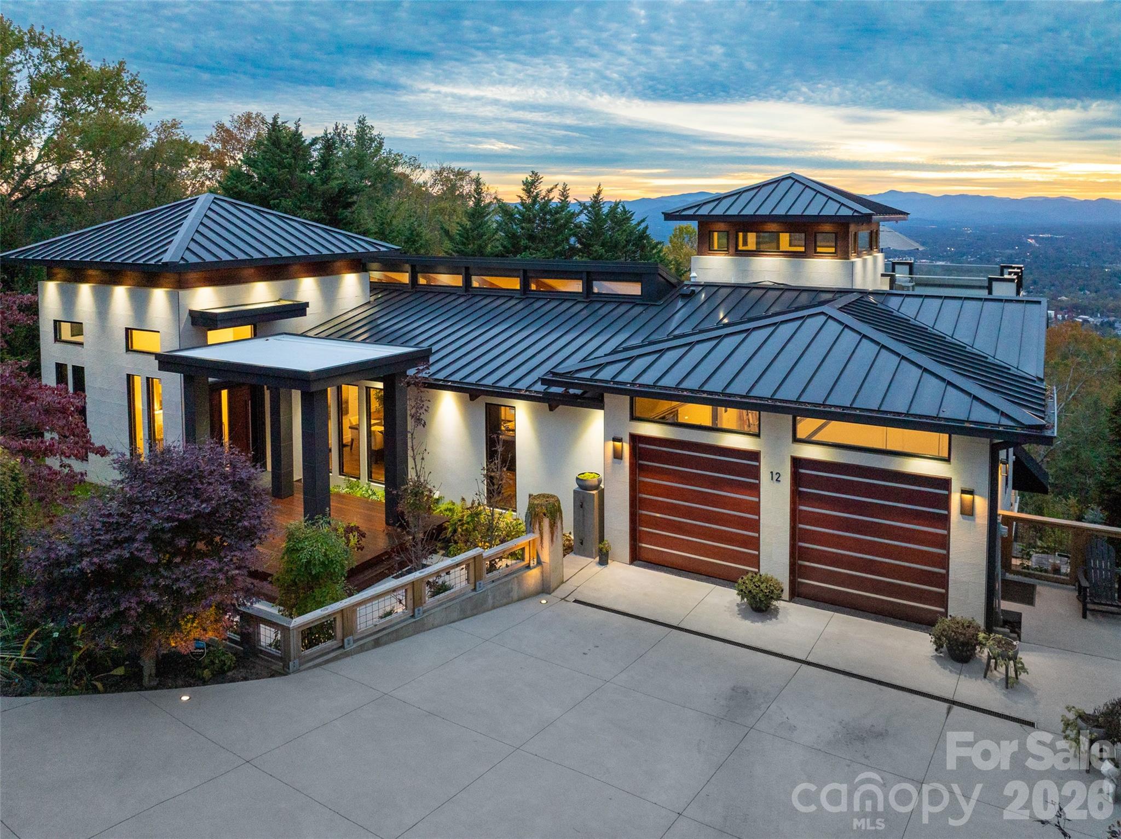
Perched atop coveted Sunset Mountain, this is one of Asheville's most spectacular vantage points, where endless Blue Ridge vistas and unforgettable sunsets become part of everyday life. There are exceptional homes. There are exceptional views. And on the rarest occasions, they come together in one extraordinary address. Welcome to 12 Sunset Summit—a completely rebuilt contemporary residence where architecture and landscape exist in perfect harmony. Rebuilt in 2021, the nearly 5,000-square-foot home was thoughtfully designed to showcase breathtaking, year-round mountain views from nearly every room through expansive walls of glass and light-filled living spaces. The open floor plan flows effortlessly from the chef's kitchen with a generous island and walk-in pantry to the living and dining areas, all anchored by a gas fireplace and framed by the magnificent Blue Ridge Mountains. The luxurious primary suite, private office, and inviting living spaces combine sophisticated design with everyday comfort. The rooftop terrace offers a front-row seat to spectacular sunsets, while the lower level provides exceptional space for family and guests with a family room, recreation room, wet bar, two guest suites, and covered outdoor living surrounded by beautifully landscaped gardens and stone terraces. Just minutes from downtown Asheville, this remarkable home offers a combination rarely found: one of the city's finest mountain views, exceptional craftsmanship, and an unrivaled location. Watch the video and virtual tour to experience the views that make 12 Sunset Summit truly unforgettable.
| a month ago | Price changed to $3,995,000 | |
| a month ago | Listing updated with changes from the MLS® | |
| 8 months ago | Listing first seen on site |

Listings courtesy of Canopy MLS as distributed by MLS GRID. Based on information submitted to the MLS GRID as of {last_incremented_at}. All data is obtained from various sources and may not have been verified by broker or MLS GRID. Supplied Open House Information is subject to change without notice. All information should be independently reviewed and verified for accuracy. Properties may or may not be listed by the office/agent presenting the information. Some IDX listings have been excluded from this website. Properties displayed may be listed or sold by various participants in the MLS. ©2026 Canopy MLS.
The Digital Millennium Copyright Act of 1998, 17 U.S.C. § 512 (the “DMCA”) provides recourse for copyright owners who believe that material appearing on the Internet infringes their rights under U.S. copyright law. If you believe in good faith that any content or material made available in connection with our website or services infringes your copyright, you (or your agent) may send us a notice requesting that the content or material be removed, or access to it blocked. Notices must be sent in writing by email to [email protected]. “The DMCA requires that your notice of alleged copyright infringement include the following information: (1) description of the copyrighted work that is the subject of claimed infringement; (2) description of the alleged infringing content and information sufficient to permit us to locate the content; (3) contact information for you, including your address, telephone number and email address; (4) a statement by you that you have a good faith belief that the content in the manner complained of is not authorized by the copyright owner, or its agent, or by the operation of any law; (5) a statement by you, signed under penalty of perjury, that the information in the notification is accurate and that you have the authority to enforce the copyrights that are claimed to be infringed; and (6) a physical or electronic signature of the copyright owner or a person authorized to act on the copyright owner’s behalf. Failure to include all of the above information may result in the delay of the processing of your complaint.
Last checked - 2026-08-04 11:32 AM UTC
Did you know? You can invite friends and family to your search. They can join your search, rate and discuss listings with you.